Dunimarle Castle
The Estate

Dunimarle Castle & Gardens
A historic Scottish estate overlooking the Firth of Forth
Set above the shores of the Firth of Forth on the western edge of Culross, Dunimarle is a remarkable estate of castle, historic gardens, woodland and meadow.
Across its 52 acres, formal terraces give way to mature woodland, specimen trees, open meadow and winding garden walks, with views extending south across the Forth towards the Lothians.
The landscape seen today was shaped principally during the 19th century, when the castle, gardens and surrounding grounds were brought together as a single picturesque composition. Historic Environment Scotland describes Dunimarle as a particularly fine example of an 1840s seaside castle-villa and designed landscape, created so that architecture, planting and views could be experienced together.
History
From Castlehill to Dunimarle
Medieval origins
A Castle Above the Forth
Long before the present castle was built, this commanding position above the Firth of Forth was occupied by a medieval stronghold associated with the MacDuffs, Thanes of Fife.
Its position made practical sense: high above the shoreline, it provided extensive views across the estuary and occupied a naturally defensible site.
Parts believed to belong to this earlier castle survive within the estate today, including masonry incorporated into a wall west of the present house and the remains of a vaulted tower.

16th–18th centuries
Castlehill
For centuries the estate was known as Castlehill.
The Blaw family owned the property from the 16th century until 1830. During the 18th century a smaller mansion house was built slightly to the east of the medieval castle.
The change of position was significant. Where the medieval castle had occupied the site principally for defence, the later house was positioned to appreciate the beauty of the landscape and its views across the Forth.
1839–1845
The Creation of Dunimarle
The defining chapter in Dunimarle's story began with Magdalene Sharpe Erskine (1787–1872).
Having inherited from her brother, Sir John Drummond Erskine of Torrie, Magdalene turned her attention to the estate and embarked upon an ambitious transformation of both house and grounds.
Architects Robert and Richard Dickson were commissioned to incorporate the existing 18th-century house into a dramatically romantic castellated villa.
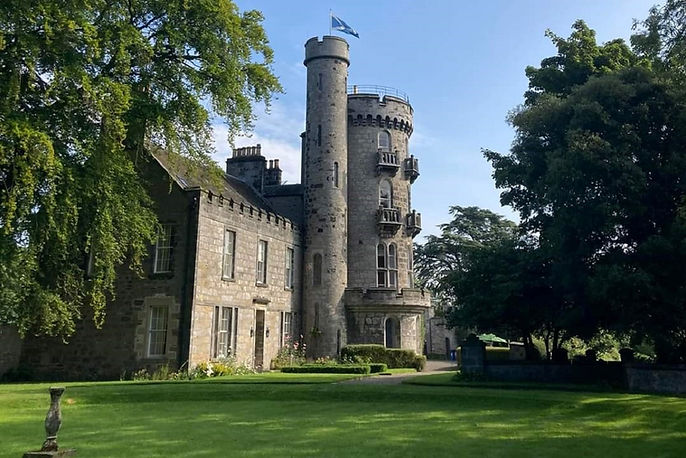
Between approximately 1839 and 1845, towers, crenellated walls, gateways and terraces transformed the estate. A new three-storey eastern wing was created, together with the Orangery, monumental Gothic gateway, drum tower and extensive raised terraces.
The result was deliberately theatrical. The irregular outline of the castle and its towers were carefully orientated towards the sea, while the surrounding landscape was designed to reveal the building from different directions and at different distances.
Dunimarle was no longer simply a house surrounded by gardens. Castle and landscape had become one composition.


1841
Jasper Wallace & the Gardens
The development of the gardens was already well underway by the early 1840s.
In 1841, Dunimarle's gardener Jasper Wallace published an account of the estate in The Gardener's Magazine. It provides an unusually valuable glimpse into the gardens while the Victorian transformation was actually taking place.
Wallace described ancient pear trees which were believed at the time to have been planted around 1600, some with trunks around six feet in circumference. He also recorded extensive new tree planting and the work required to improve the estate's soil.
His account shows that horticulture was not an afterthought at Dunimarle. The gardens were developing alongside the castle and formed an integral part of Magdalene Sharpe Erskine's vision for the estate.
Mid-19th century
A Place for Art
Magdalene Sharpe Erskine was also a passionate collector.
After inheriting an important collection of pictures from her brother, she continued to acquire fine and decorative art and established Dunimarle as a centre for its display.
By the middle of the century the collection numbered approximately 850 works, and Dunimarle was endowed as a museum of art. Following Magdalene's death in 1872, the museum opened to the public.
For Dunimarle, this relationship between art, architecture and landscape was particularly appropriate. Visitors encountered paintings and decorative art within a house that was itself deliberately conceived as part of a larger picturesque composition.
The collection eventually left Dunimarle in 1995, when the National Galleries of Scotland transferred it to Duff House in Banff.


1870–1876
St Serf's Chapel
Late in her life, Magdalene commissioned the young Scottish architect Robert Rowand Anderson to design a private Episcopal chapel within the grounds.
Commissioned in 1870 and built in 1871, St Serf's comprises a nave, apse and distinctive three-bell belfry. Some of its architectural details were influenced by nearby Culross Abbey Church, while the interior was completed during the following years.
Magdalene died in 1872, but work on the chapel continued, with the interior completed by 1876.
St Serf's was deconsecrated in 1970 and is now protected as a Category B listed building.


1872
The landscape has also been shaped by nature.
In 1872 a flash flood swept through Dunimarle, bringing down part of the lower terrace wall and the walk beneath the castle.
The walk was subsequently reinstated and the surrounding slopes remodelled, becoming another chapter in the continual evolution of the estate.
The Castle
A Picturesque Castle by the Sea
The castle that defines Dunimarle today is essentially the creation of the 1840s, although the building incorporates the earlier 18th-century house.
Its asymmetrical silhouette, round tower, crenellations, gateways and terraces were conceived in the picturesque tradition—not simply to be admired at close quarters, but to form part of the surrounding landscape.
From the Forth, the castle rises dramatically above the shoreline. From within the estate it appears and disappears between trees, walls and gateways. Approaching from the historic North Drive, the arrangement was reversed: the visitor progressed towards the castle while the Firth gradually revealed itself beyond.
The house is recognised today as a Category A listed building, reflecting its exceptional architectural and historic interest.
The Orangery
On the north-eastern side of the castle sits one of Dunimarle's most distinctive architectural features: the Gothic, apsed Orangery.
Created as part of the 19th-century transformation of the estate, its architecture was deliberately integrated with the castle, helping to create the romantic collection of towers, walls and garden buildings that surrounds the forecourt.


The Gardens
A Designed Landscape
The gardens at Dunimarle cannot really be separated from the story of the castle.
The mid-19th-century landscape was created according to picturesque principles, using contrast and changing views to create a journey through the estate.
Formal terraces immediately around the castle were balanced by productive gardens, orchards, shrubberies and woodland walks. Open views across the Forth were deliberately contrasted with enclosed paths beneath mature trees.
Historic Environment Scotland considers this relationship between architecture, landscape and setting to be one of Dunimarle's most important characteristics.
The Castle Terrace
Running along the south side of the castle, the terrace occupies one of the finest positions on the estate.
From here the landscape falls towards the Forth, opening extraordinary views across the water.
A Victorian guide to Dunimarle singled the terrace out for its combination of flowers, artistic ornament and views of woodland, hills and sea.
Today its line is still defined by the distinctive Irish yews, leading visitors from the castle towards the historic productive garden and Terrace Walk.


The Bastion Garden
Immediately beside the castle lies the enclosed Bastion Garden, created as part of the 1840s picturesque landscape.
Historic records show a central sunken Rose Garden within this area. Together with the Castle Terrace, it formed the formal ornamental setting closest to the house.
Its sheltered position and relationship with the castle continue to make it one of the most intimate parts of the estate.
Fruit, Glasshouses & the Kitchen Garden
Victorian Dunimarle was both ornamental and productive.
The estate was known for extensive fruit gardens and a substantial vinery, while orchards occupied land beyond the kitchen garden on the opposite side of the Dean Burn.
One of the most ingenious surviving features is the long castellated wall beside the Terrace Walk.
Its towers were not simply decorative. They contained stokeholes used to heat the fruit wall, helping create a warmer environment in which valuable fruit could be grown.
A surviving Gothic lean-to glasshouse stands at the beginning of the Terrace Walk; it is the last remnant of a larger range of glasshouses that once occupied this part of the garden.
This combination of romantic Gothic architecture and practical horticulture is one of the details that makes Dunimarle particularly unusual.


The North Avenue
Historically, Dunimarle's most impressive approach was not from the coast but from the north.
The North Avenue, approximately three-quarters of a mile long, was laid out so that the visitor approached the castle ceremonially while the Firth of Forth gradually appeared beyond it.
During the Victorian period the drive was planted with a remarkable double avenue of Giant Redwoods or Wellingtonias (Sequoiadendron giganteum) alternating with Monkey Puzzle trees (Araucaria araucana).
Contemporary 19th-century sources confirm that the alternating planting was deliberate.
Surviving examples of these trees remain among Dunimarle's most impressive specimens today.
Woodland & The Dell
The formality of the castle gardens was deliberately contrasted with a softer landscape beyond.
Woodland planted along the southern side of the estate helped shelter the castle from its exposed coastal position, while winding paths descended through the slopes below the terraces.
Historically an area known as the Dell formed a woodland garden of winding coastal walks, eventually connecting towards neighbouring Balgownie.
The experience was quite different from the castle terrace: shaded paths, mature trees and enclosed views replaced the formality and broad horizons above.


The Gardens Today
A Historic Landscape That Continues to Grow
Dunimarle is a historic garden, but it is not intended to become a landscape frozen in time.
The surviving Victorian framework—the terraces, Bastion Garden, North Avenue, fruit wall, specimen trees and woodland walks—provides the structure within which the gardens continue to evolve.
Today the estate encompasses formal planting, rhododendrons, woodland and meadow, alongside a growing orchard, fernery and new areas of naturalistic and wildlife-friendly planting. New woodland paths and planting are gradually extending the visitor experience, while the historic productive character of the estate is being reflected through renewed fruit planting along the old garden walls.
The intention is not to recreate a single moment in Dunimarle's history, but to respect the historic landscape while allowing it to develop for a new generation.
St Serf`s Chapel
A Victorian Chapel in the Gardens
Set below the castle amongst mature trees and rhododendrons, St Serf's is one of Dunimarle's most atmospheric buildings.
Designed by Sir Robert Rowand Anderson and built in 1871 as a private Episcopal church, its simple external form gives little indication of the richly detailed interior beyond its doors.
Its timbered roof, stone arches and decorative interior create an intimate space quite different in character from the castle above.
Deconsecrated in 1970, St Serf's remains an important part of the estate and today provides the setting for wedding and celebrant ceremonies.


Dunimarle Today
Caring for a Living Estate
More than 180 years after Dunimarle's great Victorian transformation, the relationship between castle, garden and landscape remains at the heart of the estate.
In 2005, Dunimarle was added to Scotland's Inventory of Gardens and Designed Landscapes, recognising the national importance of its picturesque design and the remarkable survival of its historic structure.
Today visitors can once again explore the gardens, woodland, terraces and meadow, while guided tours reveal the castle, St Serf's Chapel and the stories of the people who shaped the estate.
As the gardens continue to develop, Dunimarle remains what it was intended to be in the 19th century: a place where architecture, horticulture, art and landscape meet above the Firth of Forth.